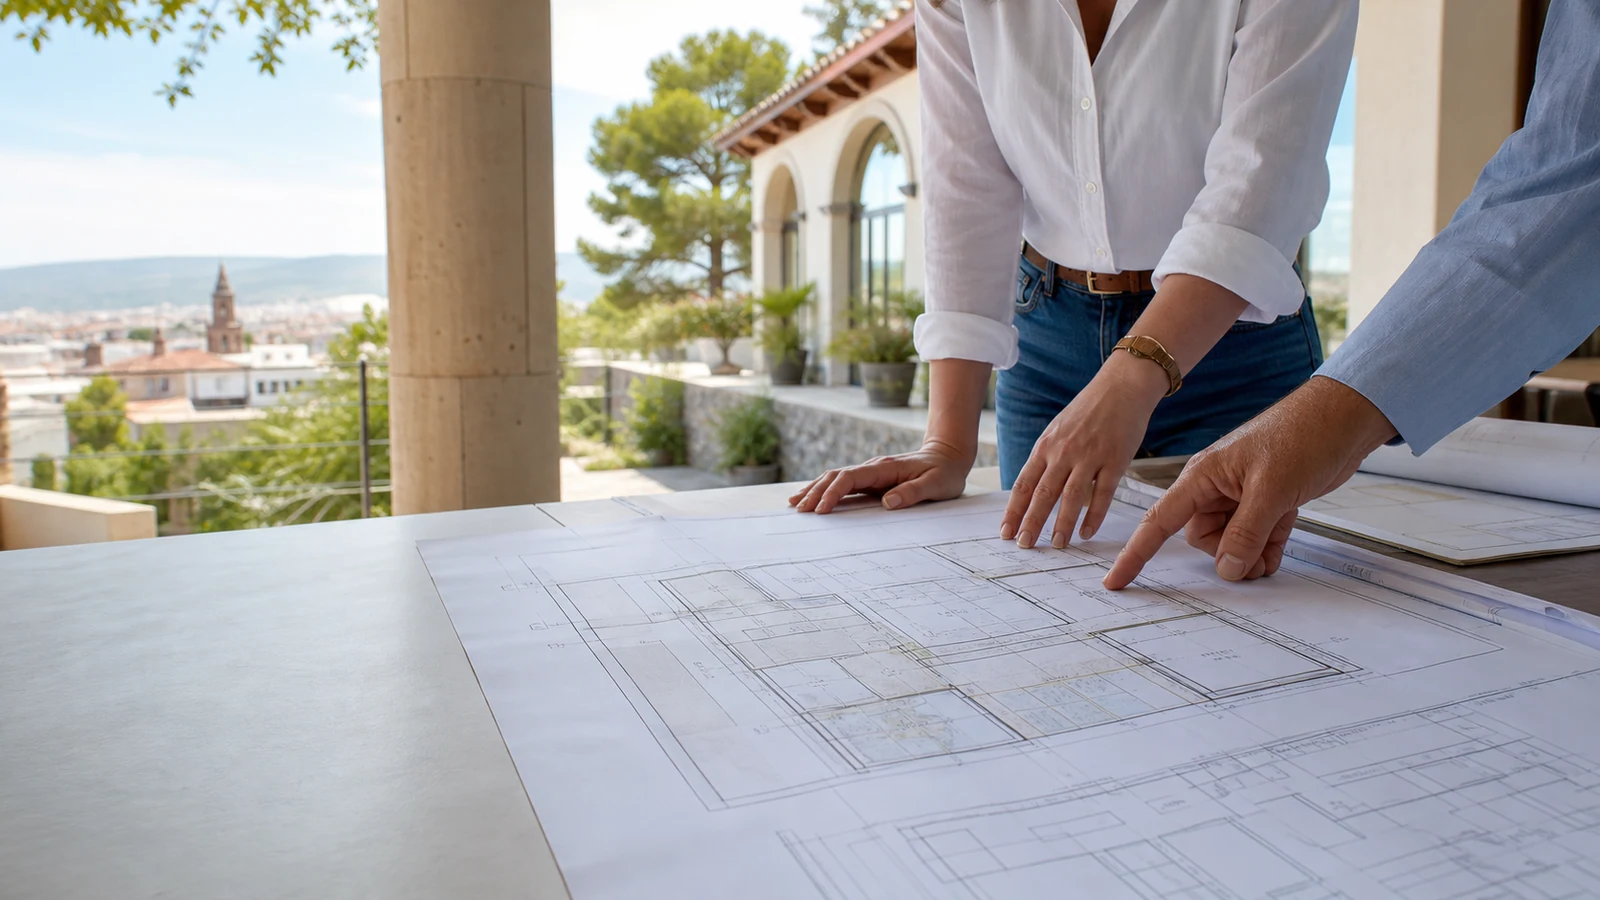
The correct plan prevents misunderstandings
When several project versions exist, mistakes appear. Before signing or starting construction, confirm that everyone reviews the same current plan.
This applies to housing, expansions and lot layouts.
What should match
- Dimensions, boundaries and orientation.
- Space layout and approved changes.
- Installations, access, patios and service areas.
- Date or version code of the document.
Document control
Keep plans with contract and budget. If a change is approved, ask for the file to be updated, not only the message.
Establish one current review set
Ask every drawing to show the project name, content, date, revision number and responsible party. Gather architecture, structure, utilities and property documents when applicable, then create a simple index. A file named final is not enough when different copies circulate through email and messaging.
Before signing, confirm in writing which set forms part of the contract. Remove obsolete versions from the active folder without deleting the history. This control keeps the budget, construction and expectations from relying on different drawings.
Cross-check dimensions, use and contractual scope
Compare boundaries and area with property records, then review layout, access, patios, heights and equipment against the commercial description. Differences should be clarified before documents become exhibits. Approximate advertising dimensions do not replace applicable contractual or technical information.
Connect every space with budget items and specifications. If a window, preparation or cabinet appears in a drawing, confirm whether it is included and to what extent. Mark buyer-supplied work so it is not mistaken for unfinished construction.
Formalize changes and prepare handover
Every later change should record its reason, updated drawing, cost, schedule effect and authorization. Avoid approving an isolated photograph with no location or scale. Construction and purchasing teams need the same version to execute and order correctly.
At closing, request as-built drawings when applicable, especially for utility routes and access-box locations. Keep editable files and readable copies with the contract, warranties and manuals. A current file supports maintenance, additions and future clarification.
Identify the version that becomes an obligation
Every drawing should show a date, revision and relationship to the agreement. Compare area, dimensions, lot, parking, patios, building systems and finishes with the quotation. Mark differences between sales, approved, construction and final drawings. When a reference changes, state explicitly that earlier exhibits are superseded.
Do not sign incomplete sheets or exhibits promised for later. Keep a copy identical to the signed set and record who approved each change. If the agreement permits adjustments, define limits and notice. One current version reduces disputes by showing which document controls when two images or dimensions conflict.