A flexible home is planned early
Family growth can mean more children, remote work, older relatives or new activities. If it is considered during design, adapting costs less.
The key is leaving options without building unnecessary spaces on day one.
Helpful decisions
- Patios with useful dimensions for future expansion.
- Installations prepared for new bathrooms or equipment.
- Structure that allows growth without excessive demolition.
- Bedrooms or studies with interchangeable uses.
Orderly growth
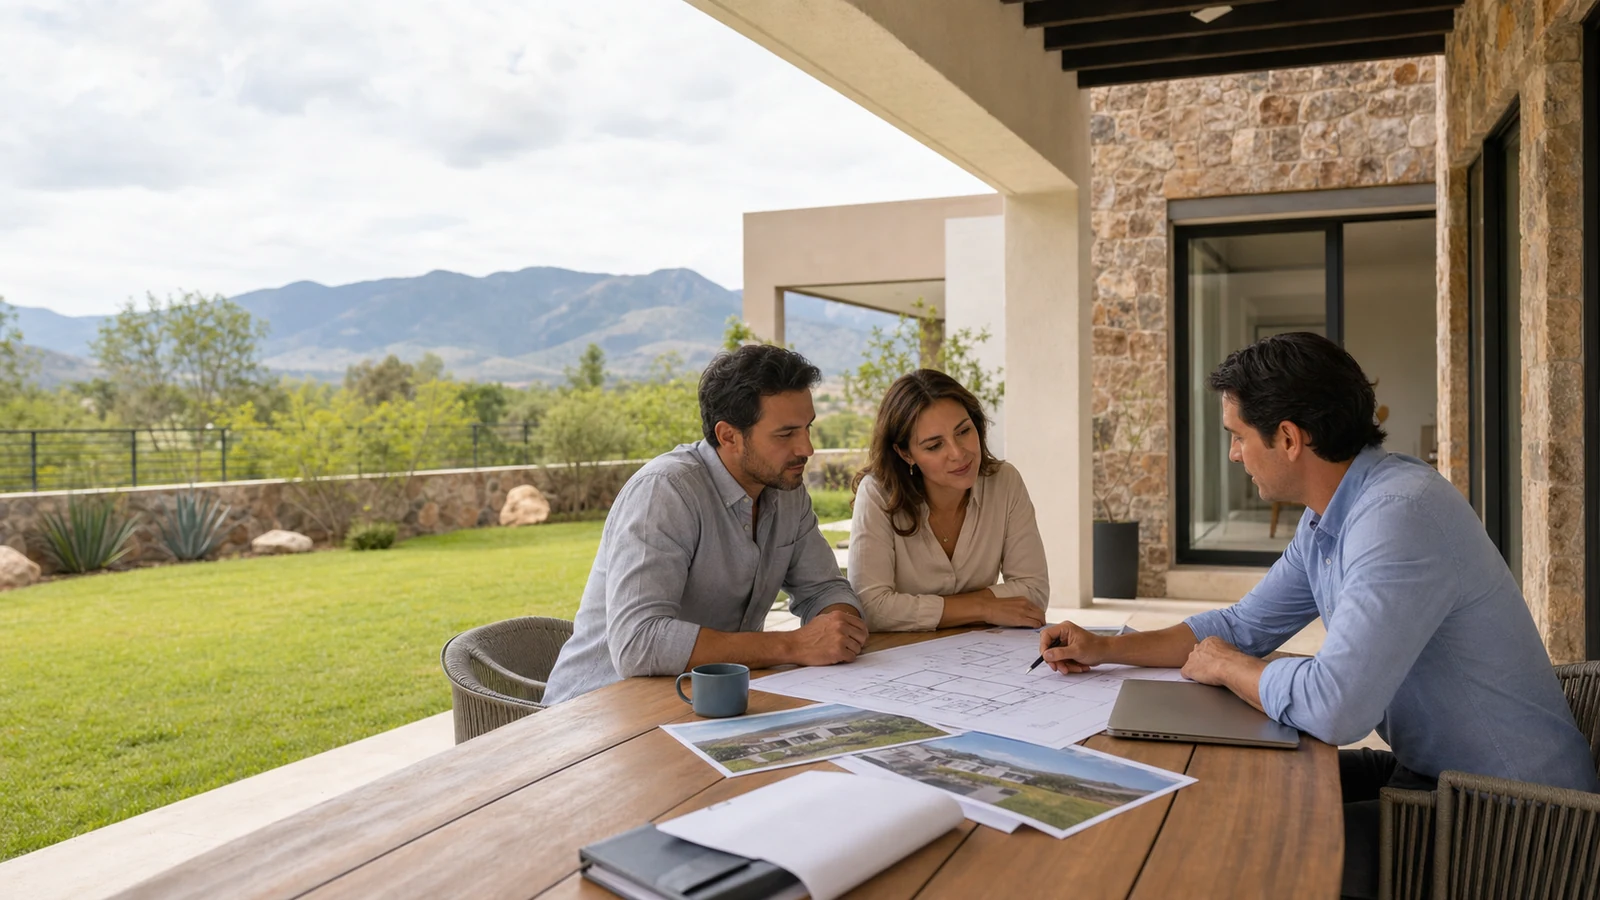
Ask the project to show expansion scenarios. Knowing where the home can grow prevents improvisation when the need arrives.
Define likely changes before drawing extra floor area
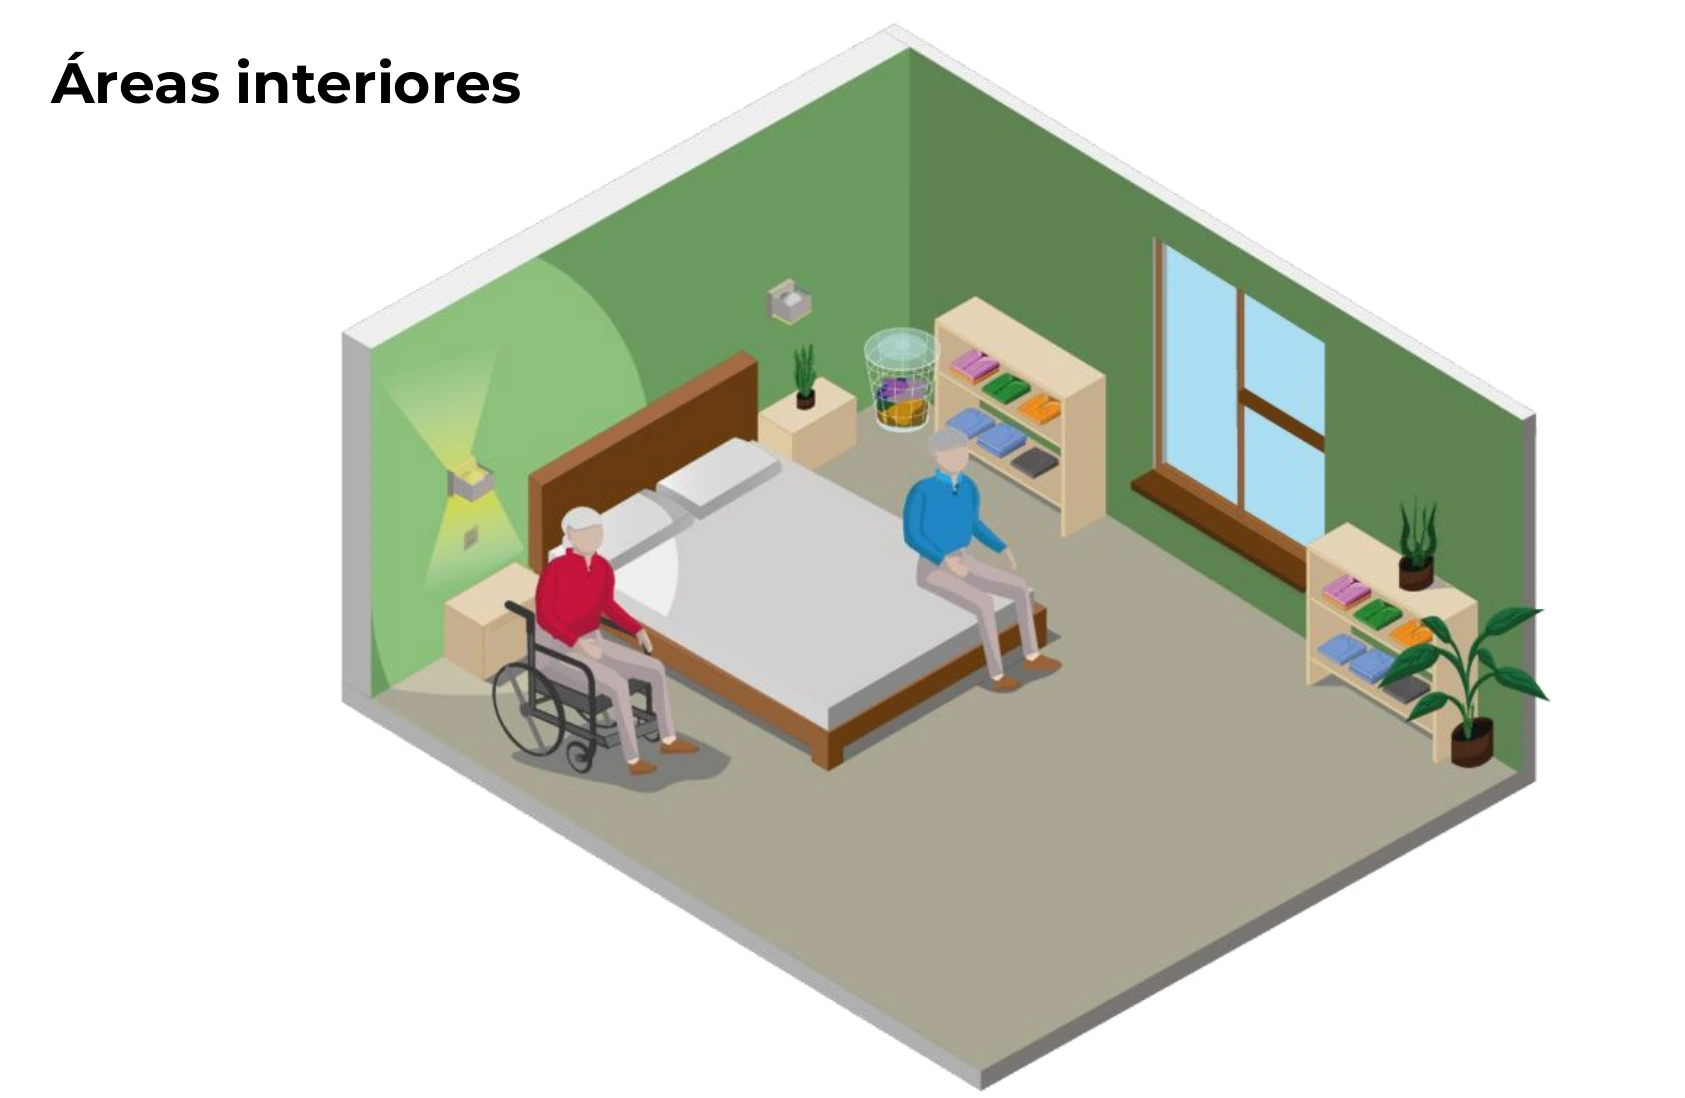
An adaptable home begins with scenarios, not empty rooms. List what may change in five or ten years: remote work, caring for an older relative, children, separating activities or rental needs. Then identify which scenario requires privacy, step-free access, additional services or an independent entrance.
Favor simple transformations. A study near a bathroom may become a bedroom; a properly sized dining area can absorb temporary work; a planned doorway can separate zones without demolition. Useful flexibility reduces future construction, dust and expense.
Reserve technical capacity, not only space
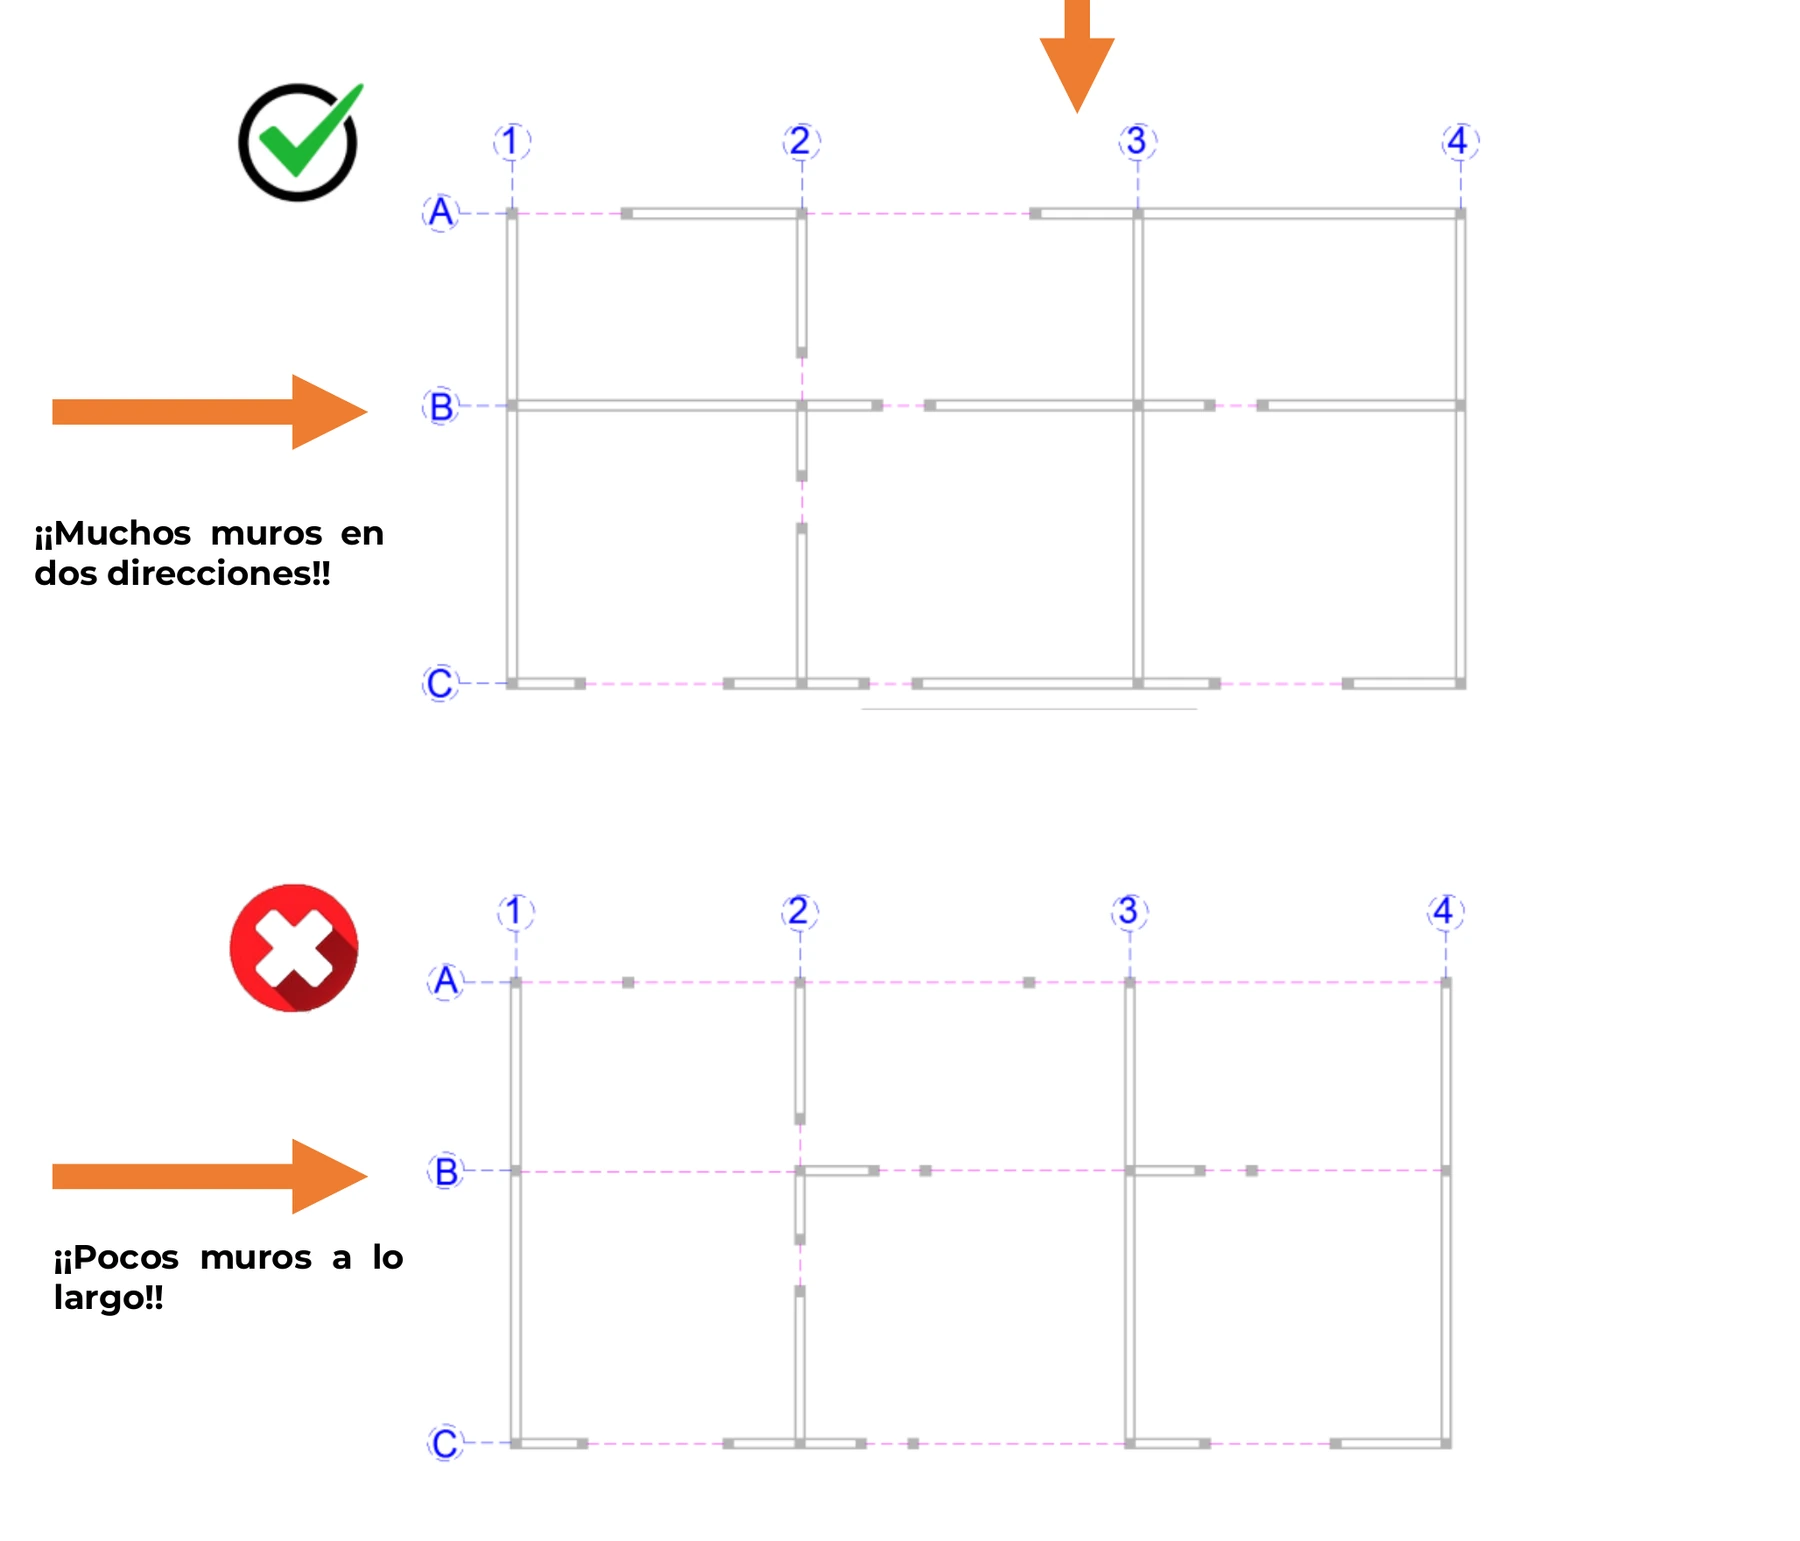
Ask the designer to document structural walls, service routes and feasible expansion areas. Keeping a roof or patio available does not ensure it can support change if structure, drainage or the electrical panel were not considered.
- Locate accessible routes and boxes for water, drainage and power.
- Preserve daylight and natural ventilation in the future layout.
- Maintain functional circulation when a room is closed or divided.
- Separate essential preparation from equipment that can wait.
Create a small growth manual
Keep final plans, photographs of concealed services, specifications and a diagram of possible additions. Note which conditions require professional and local-authority review before work begins. This folder prevents a future renovation from relying on assumptions.
Evaluate every phase for habitability: safety, ventilation, shade, circulation and maintenance. Growing well does not mean covering the entire lot; it means preserving outdoor space and a home that continues to work during and after construction.
Reserve structure, services and circulation
Define likely changes with a time horizon and cost: another bedroom, home work, care for an older person or partial independence. Ask the design to show where growth can occur without blocking daylight, patio, parking or ventilation. Prepare loads, ducts, access points and connections when doing so during construction is inexpensive.
Do not build undefined space merely in anticipation. Empty area still costs, needs cleaning and uses energy. Design rooms that can change through suitable doors, storage and privacy. Document which walls, slabs and services permit modification. A later owner should understand the intent without guessing.