Sun exposure defines more than it seems
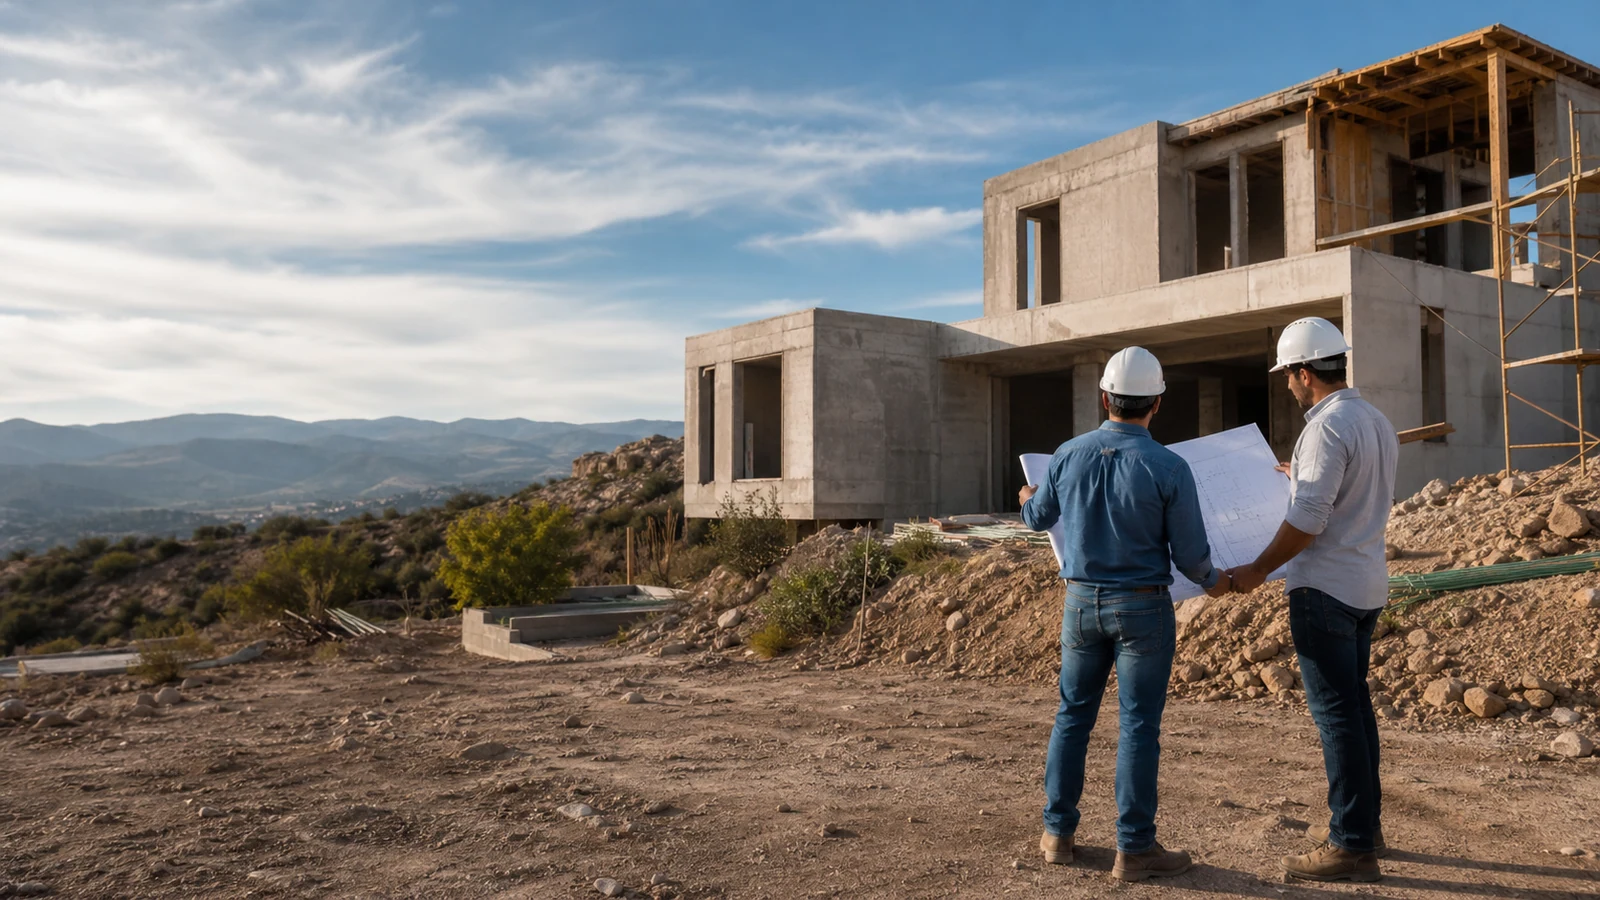
A home's orientation affects indoor temperature, natural light, finish durability and patio use. In Durango, where sun can be strong, intentional windows and shade improve daily living.
There is no perfect orientation for everyone; it depends on the lot, views, privacy and family routine.
What to check on a plan or visit
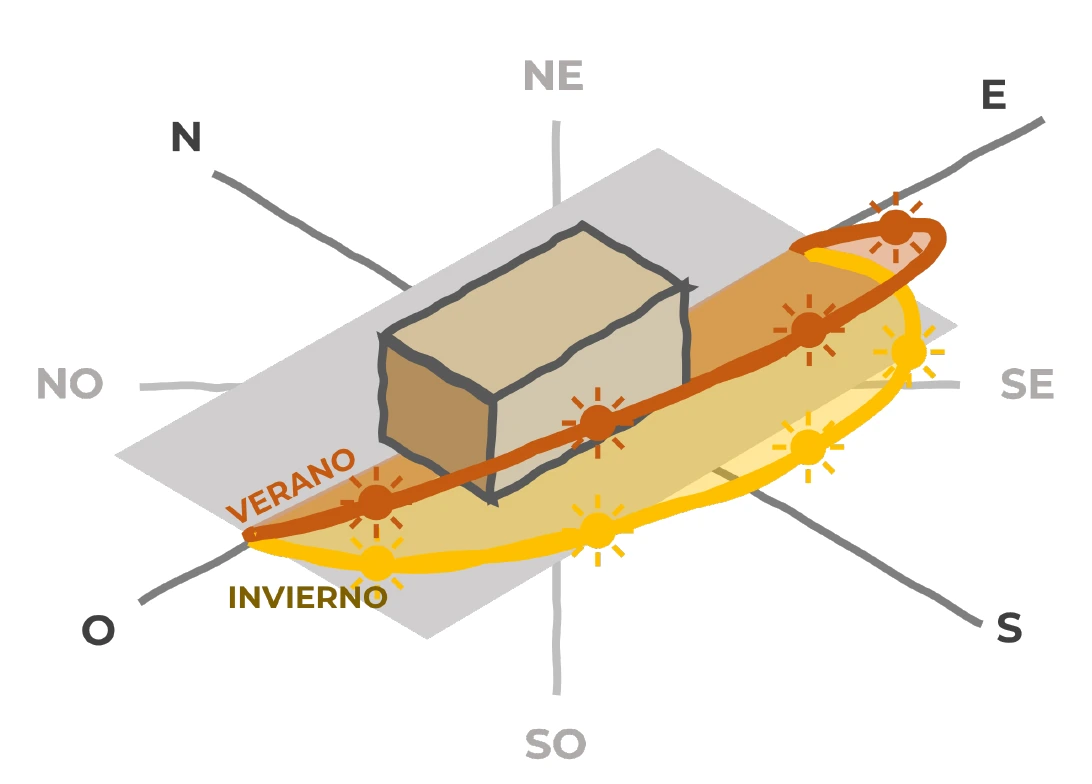
- Where afternoon sun hits and which walls will receive more heat.
- Whether bedrooms, kitchen and living room can cross ventilate.
- Where shade, trees or screens should be placed.
- Whether the main patio will be usable at real hours.
Better before than after
Correcting orientation with equipment or remodeling can be expensive. Ask about sun exposure before closing the design; it is a low-cost decision with daily impact.
Read the sun path, not only north
Locate north and record which façades receive morning and afternoon sun in different seasons. Orientation is only a starting point: neighboring buildings, trees, slope and lot proportions change shade and views. Match the sun path to how each room will be used. Bedrooms, living spaces, kitchens, studies and patios operate at different times, so the same exposure may suit one activity and inconvenience another.
Evaluate windows together with their protection
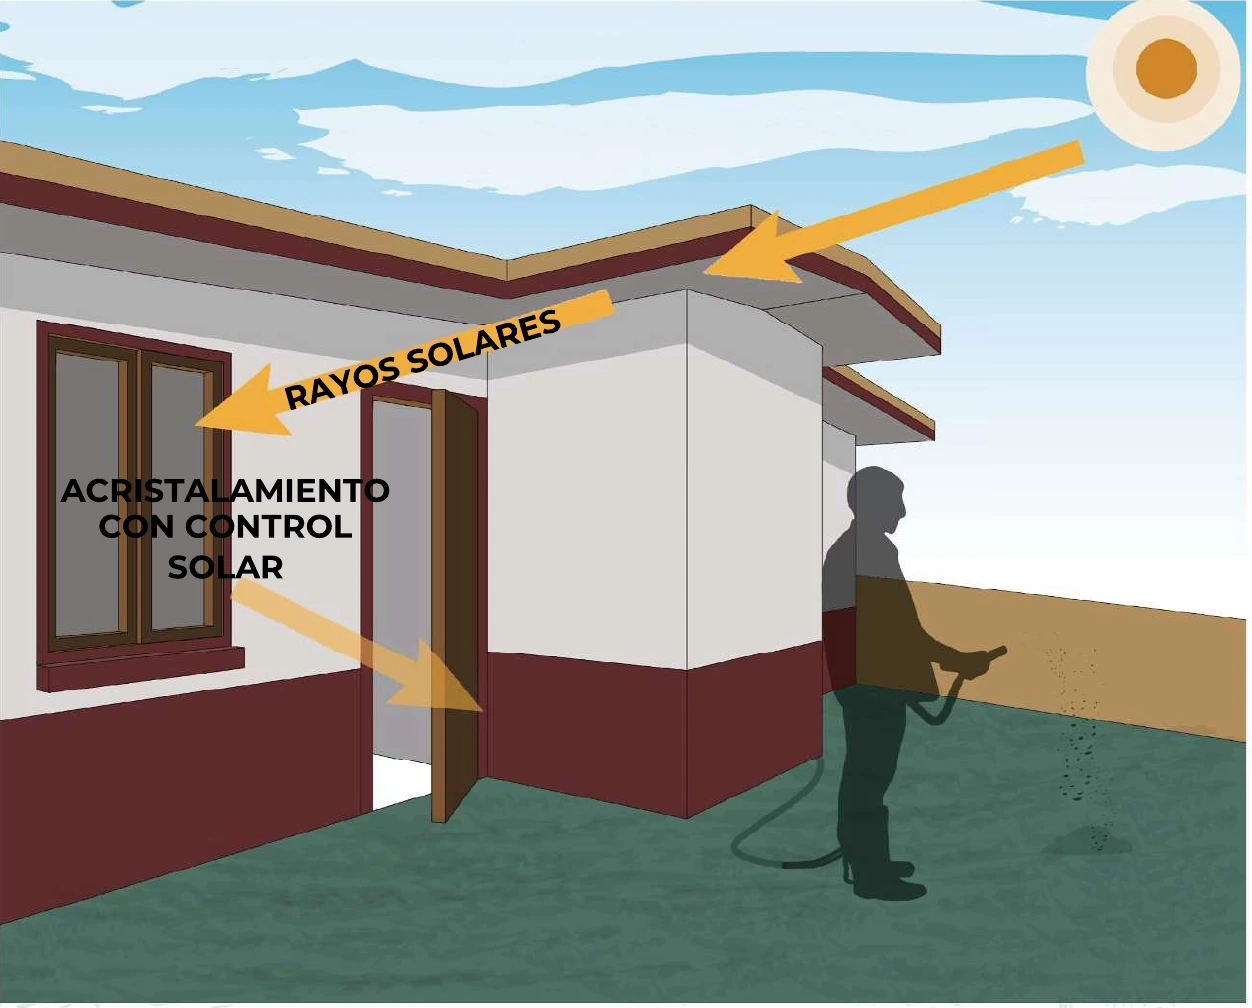
Record size, position, opening area, glazing type and shading element. A window provides daylight and ventilation, but its performance depends on the wall, overhang, exterior screen and time of exposure. Address layout, openings, shade and airflow first. Size equipment afterward. Mexico's NOM-020-ENER provides a reference for evaluating residential envelopes, although a particular project still requires technical review against applicable rules.
Test the design before finalizing drawings
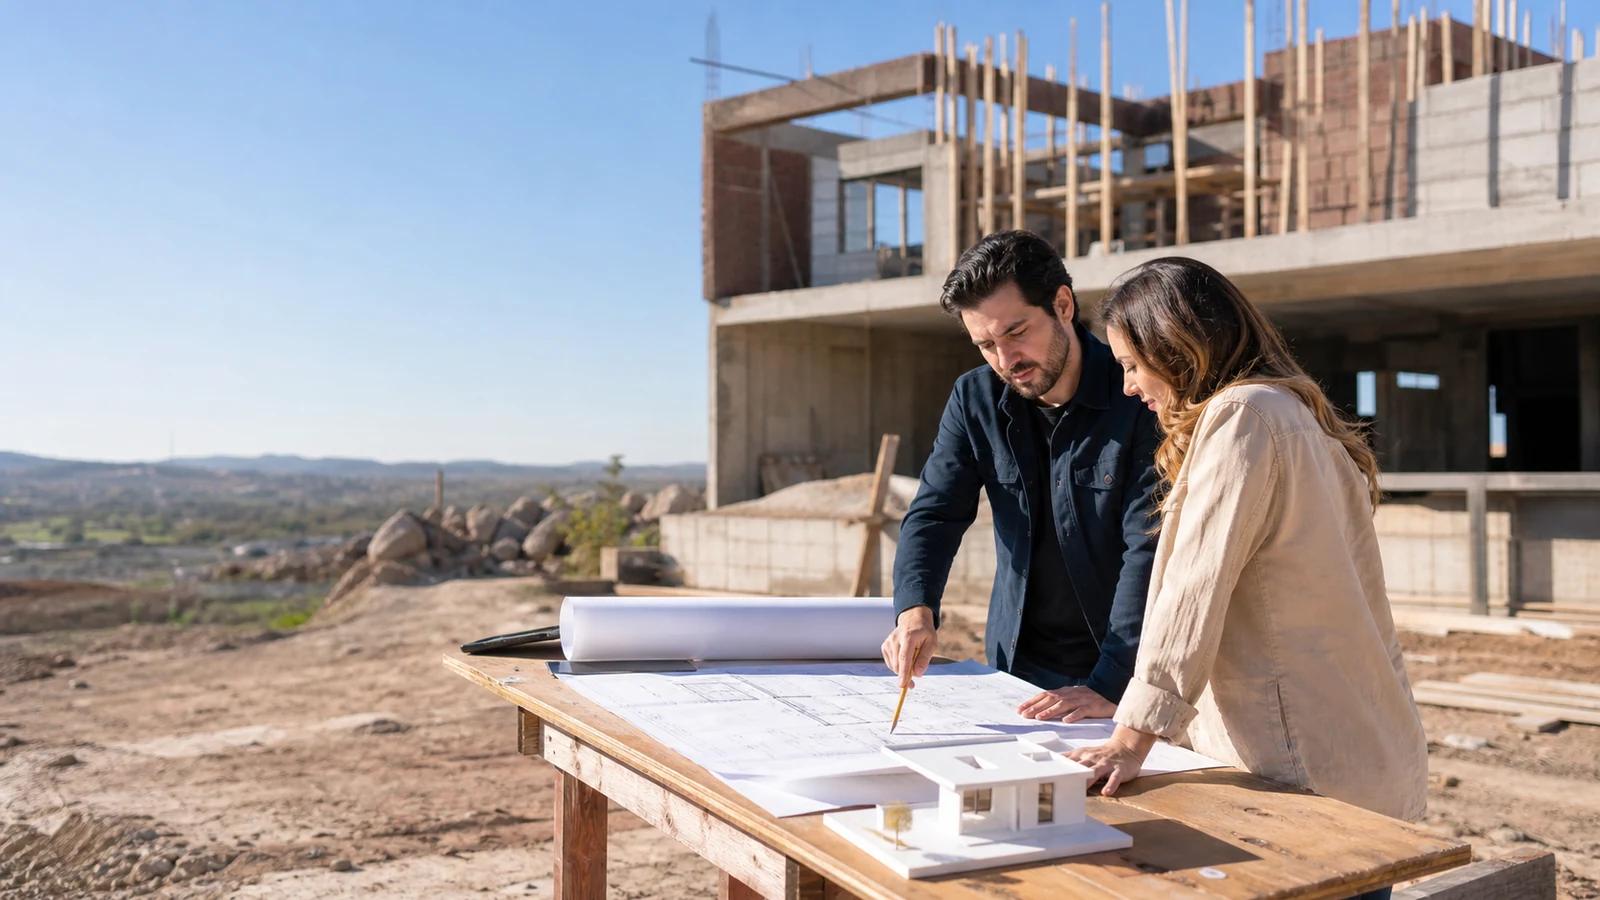
Request a simple sun study for representative dates and times. Review potential glare, overheating, poor daylight or unusable patios and compare alternatives before structure and services are fixed. Document the purpose of windows, pergolas and planting so they are not changed without understanding their role. In an existing home, observe temperature and shade during the visit; improvements can be phased, but their likely scope should be considered before purchase. Compare two shading alternatives and record how each affects daylight, views, airflow and maintenance before accepting the final layout.
Map the use of every facade before moving a wall
Mark north on the plan and write what happens on each side during the morning and afternoon. Pay close attention to the west, which receives low sun after the building has already stored heat. Place bedrooms, living areas, kitchen, garage and patio according to their hours of use. Good orientation is lost when windows, shade and materials contradict it.
Do not copy a general rule without testing the lot. Boundaries, future buildings, slope and vegetation change exposure. Ask the designer for two or three sun studies on representative dates and decide from them. Moving a window or overhang on the plan costs less than correcting overheating later.