Slope can be opportunity or added cost
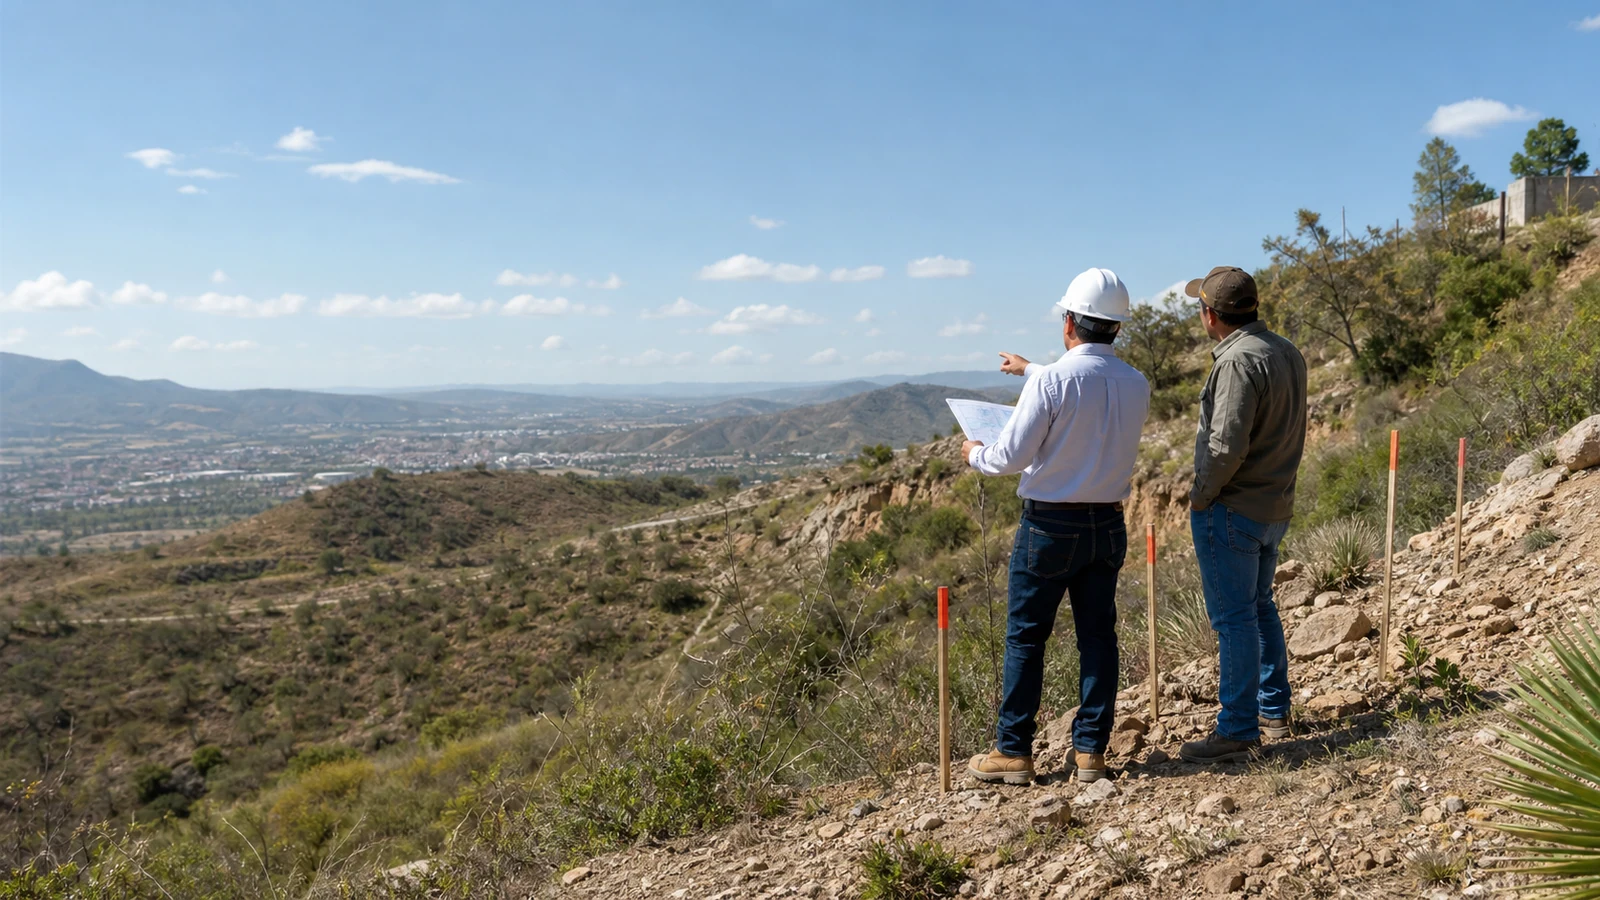
A sloped lot can offer views, privacy and interesting design. It can also require cuts, fills, retaining walls or more careful drainage solutions.
The decision should be made with a technical visit, not only intuition.
Necessary questions
- Approximate level difference between front and back.
- Where garage, pedestrian access and services would enter.
- Which walls or platforms would be needed.
- Where water will run during heavy rain.
Design with the land
If you buy a sloped lot, avoid forcing it to behave like a flat one. A good project uses levels and controls risks from the first layout.
Quantify the slope before drawing the home
Request a survey showing levels, boundaries and existing features. The difference between front and back does not explain the site by itself; abrupt changes, fill, neighboring cuts and runoff direction also matter. This base allows alternatives to be compared without relying on a visual impression.
Mark possible vehicle access, pedestrian routes, platforms and utilities, while leaving dimensions to responsible professionals. An attractive idea still needs to connect with the street and manage level changes without creating unnecessary barriers or discharging water onto other properties.
Break out costs created by the grade
Ask the preliminary budget to separate earthwork, material removal or fill, walls, drainage, foundations, stairs and protection. Ask which study supports each item. Comparing a single total with a flat lot hides the source of extra cost and makes design adjustments harder.
Include access during construction and future operation: machinery entry, storage, slope maintenance and daily circulation. An additional level may capture views while adding structure, waterproofing and movement. Its benefit should be reviewed with both construction and maintenance cost.
Review water and signs of instability
Look for cracks in soil or walls, leaning trees, erosion, persistent moisture and loose material. These signs do not support a do-it-yourself diagnosis; they indicate that assumptions should stop and specialized review may be needed. Rain can change how fill and slopes behave.
Document where water from streets and upper lots arrives and how it could leave safely. Do not rely on a single dry-weather visit. An informed decision combines a survey, soil review, stormwater strategy and a concept design that works with the topography.
Turn slope into sections and volumes
A slope percentage does not show where the project cuts or fills. Request a survey with contours or spot elevations and draw sections from the street to the rear. Locate vehicle access, pedestrian entry, platforms, retaining walls, runoff and neighboring levels. Estimate volumes and haul distances before comparing price with a flat lot.
Do not choose the house elevation only to reduce excavation. It must coordinate drainage, stability, privacy, views and access. Obtain soil and structural advice when needed. Sloping land can produce strong spaces, but the design must use the terrain. Forcing a plan intended for flat ground often transfers cost into walls and ramps.