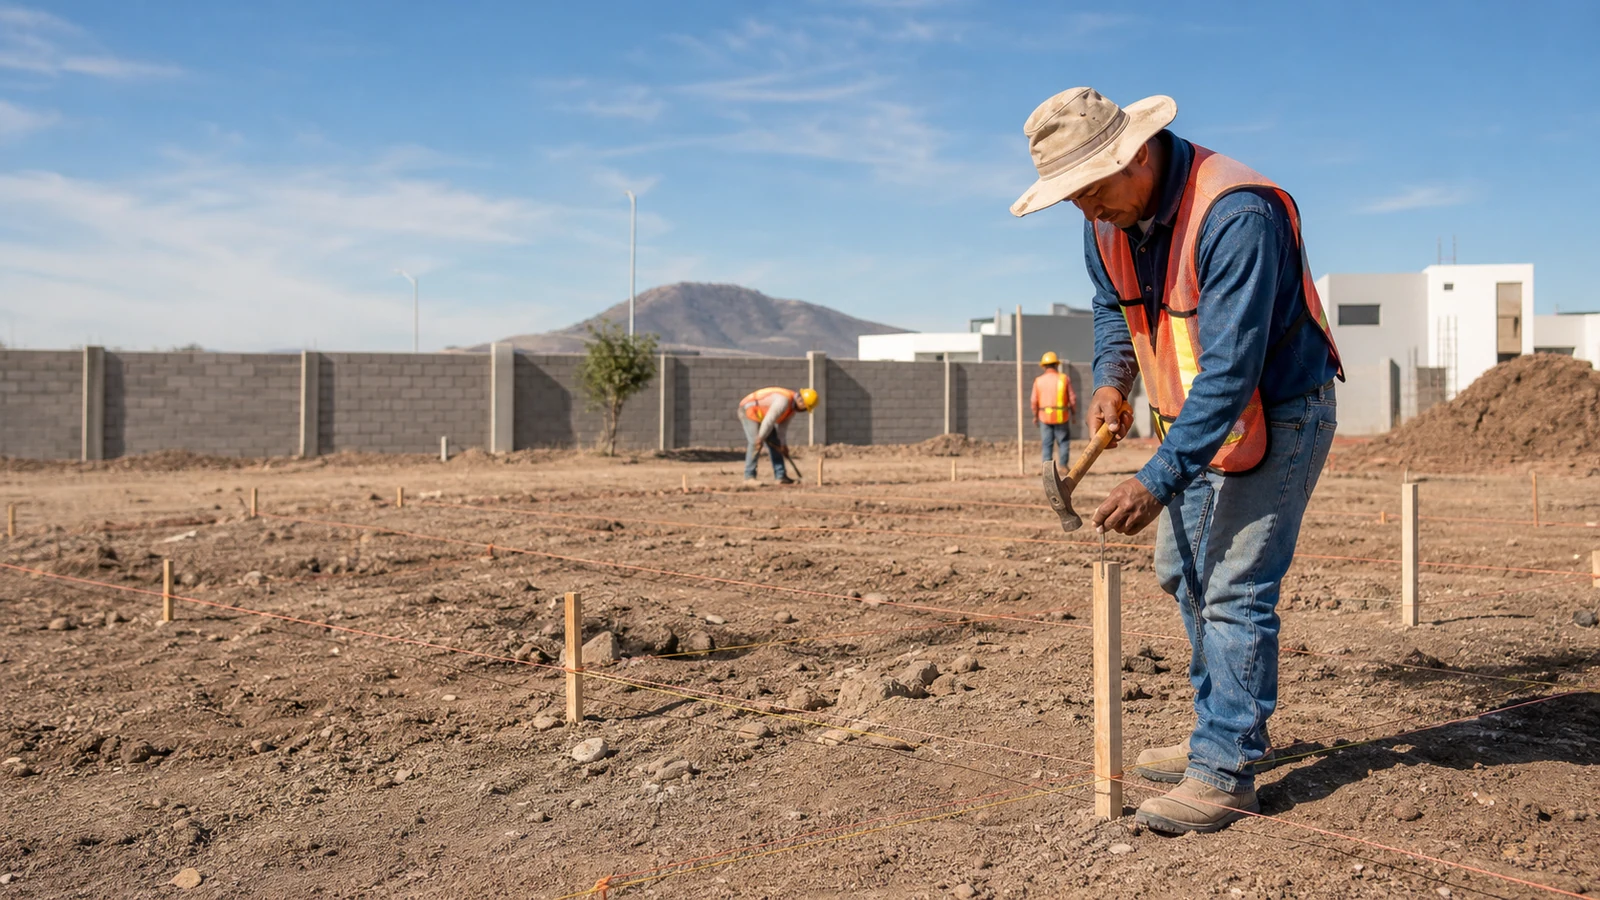
Foundation needs prior order
Before pouring or excavating, the site should have layout, levels, access, materials and responsible parties clear. Skipping this preparation creates rework.
One week of planning can save several weeks of correction.
Previous review
- Approved layout against current plan.
- Levels and runoff reviewed on site.
- Access for materials, equipment and debris removal.
- Temporary water, power, safety and storage.
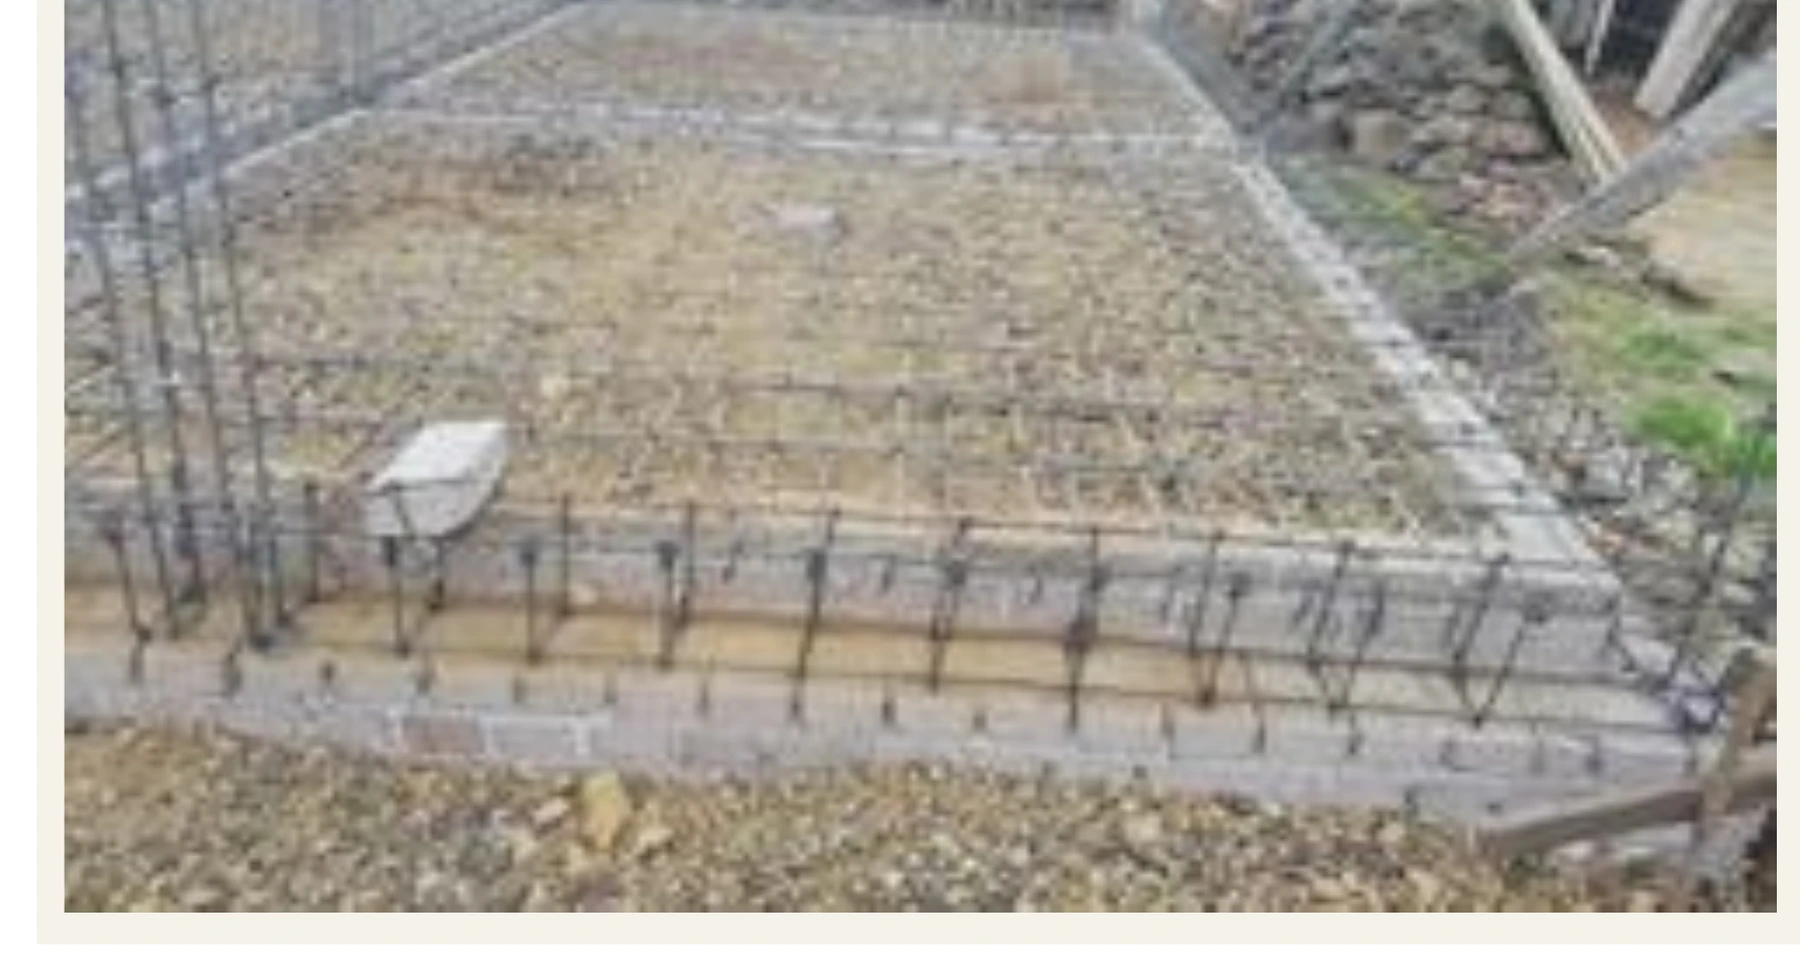
Cleaner start
When the start is organized, construction advances with fewer doubts. Document the layout before covering it.
Freeze the information that controls the start
Before setting out, gather the current architectural, structural and service plans, plus levels, a soil study where applicable and required approvals. Put a date and owner on every document. If a decision remains open, do not let the crew resolve it by habit in the field.
Hold a short meeting with construction management, structural and execution teams. Walk the axes, benchmarks, property limits and references that must remain through excavation. Record agreements and who may authorize changes.
Control water, excavation and logistics
Review slopes and runoff paths before removing soil. Define where useful material will be stored, how surplus leaves the site and what happens if water or an unexpected layer appears. Improvised access can damage layout marks or compact ground that later needs excavation.
- Separate routes for people, equipment and delivery vehicles.
- Protect boundaries, existing services and survey references.
- Plan temporary pumping or diversion without discharging to neighbors.
- Verify space for reinforcing steel, forms, aggregates and waste.
Use release points before work is concealed
Set mandatory reviews after layout, at completion of excavation and before concrete placement. At each point, compare dimensions, levels, bearing condition, reinforcement, service penetrations and cleanliness with approved documents. Photograph elements that will be hidden with a scale and location reference.
When a difference appears, log the question and wait for instruction from the responsible technical party. Evidence does not replace supervision, but it traces decisions and keeps a necessary correction from being buried under the next activity.
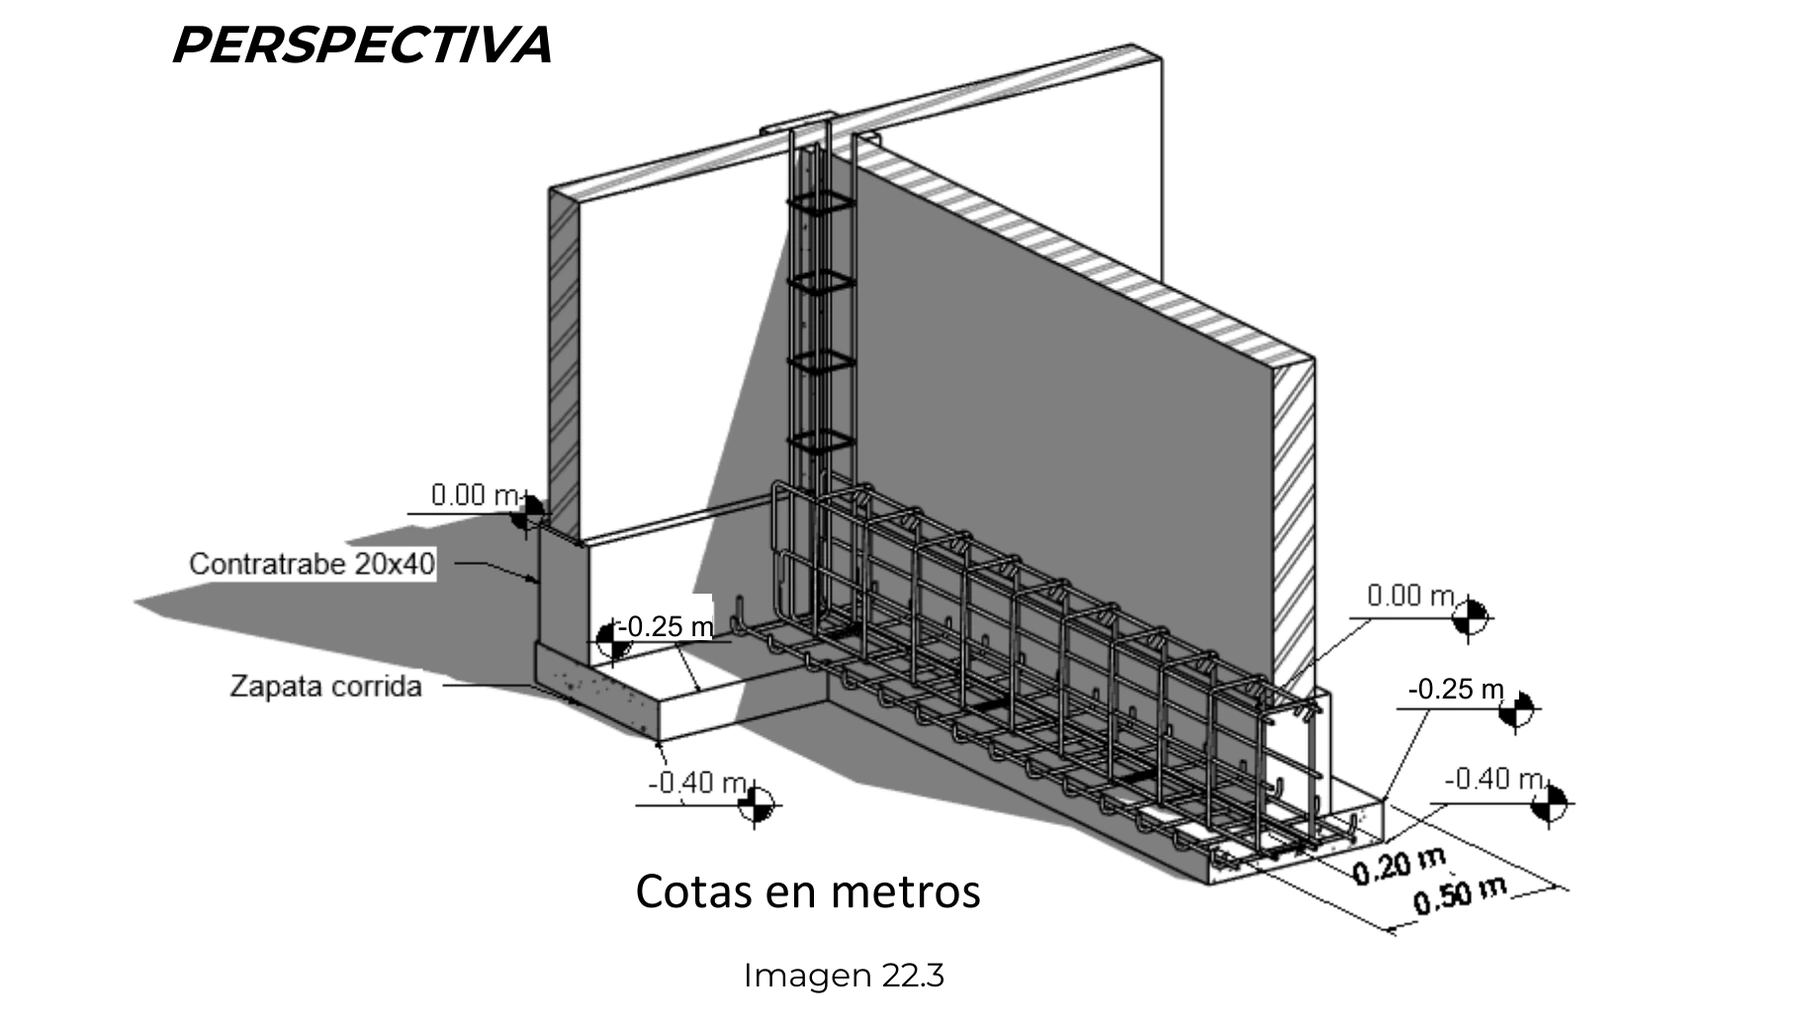
Approve foundation layout with a signed checklist
Before excavation, confirm axes, elevations, boundaries, benchmark and building-system locations. Compare the layout with architectural, structural and drainage drawings. Record diagonal measurements and photographs. A correctly engineered foundation can still be misplaced, and correcting a few centimeters later affects walls, patios, access and required setbacks.
Review the soil report, excavation, mud slab, reinforcing steel, pipe penetrations and water protection before concrete placement. Define who approves and signs the inspection. The report should state the date, drawings used, findings, corrections and evidence of closure. A verbal site visit leaves none of that control.